
Manglam Aaradhya Jaipur
Near Sikar Rd, Harmada, Jaipur
- Premium Location Residency
- Landscaped Green Courts & Open Spaces
- Swimming Pool & Leisure Zones
- Rare Luxury – Zero Vehicle Ground Movement
Luxurious 3, 4 & 5 BHK Starting from ₹1.10 Cr*
RERA Regd. No. RAJ/P/2026/5153
Manglam Aaradhya Jaipur: The Ultimate Destination for Luxury Living on Sikar Road
If you are searching for the most luxurious residential project in Jaipur, Manglam Aaradhya Jaipur stands as a benchmark of elegance, comfort, and modern living. Located strategically on Sikar Road Jaipur, Manglam Aaradhya is an ultra-luxury residential development by the trusted Manglam Group, one of Rajasthan’s most reputed real estate developers.
Designed for families who aspire to live a premium lifestyle, Manglam Aaradhya offers spacious luxury apartments, world-class amenities, iconic architecture, extensive green landscapes, and seamless connectivity to every major part of Jaipur. With its unique concept of “Upgrade to Haveli Life”, the project brings together Rajasthan’s royal heritage and modern urban luxury in a way never seen before.
Whether you are looking for a dream home, a luxury apartment in Jaipur, a premium investment opportunity, or a future-ready residential address, Manglam Aaradhya Sikar Road Jaipur is the perfect destination.
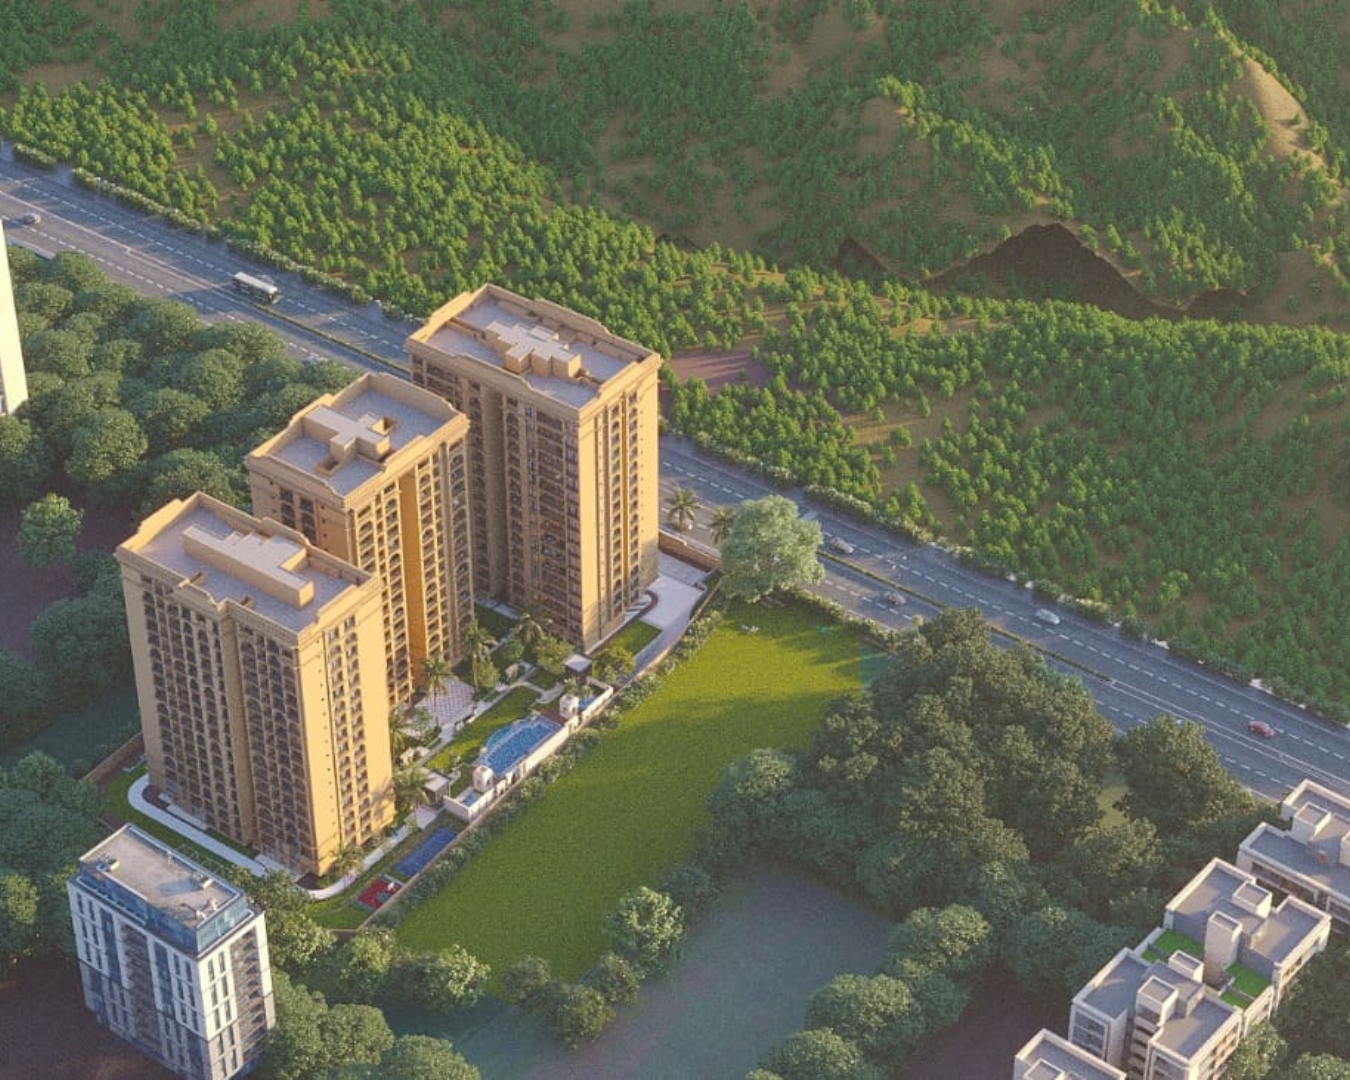
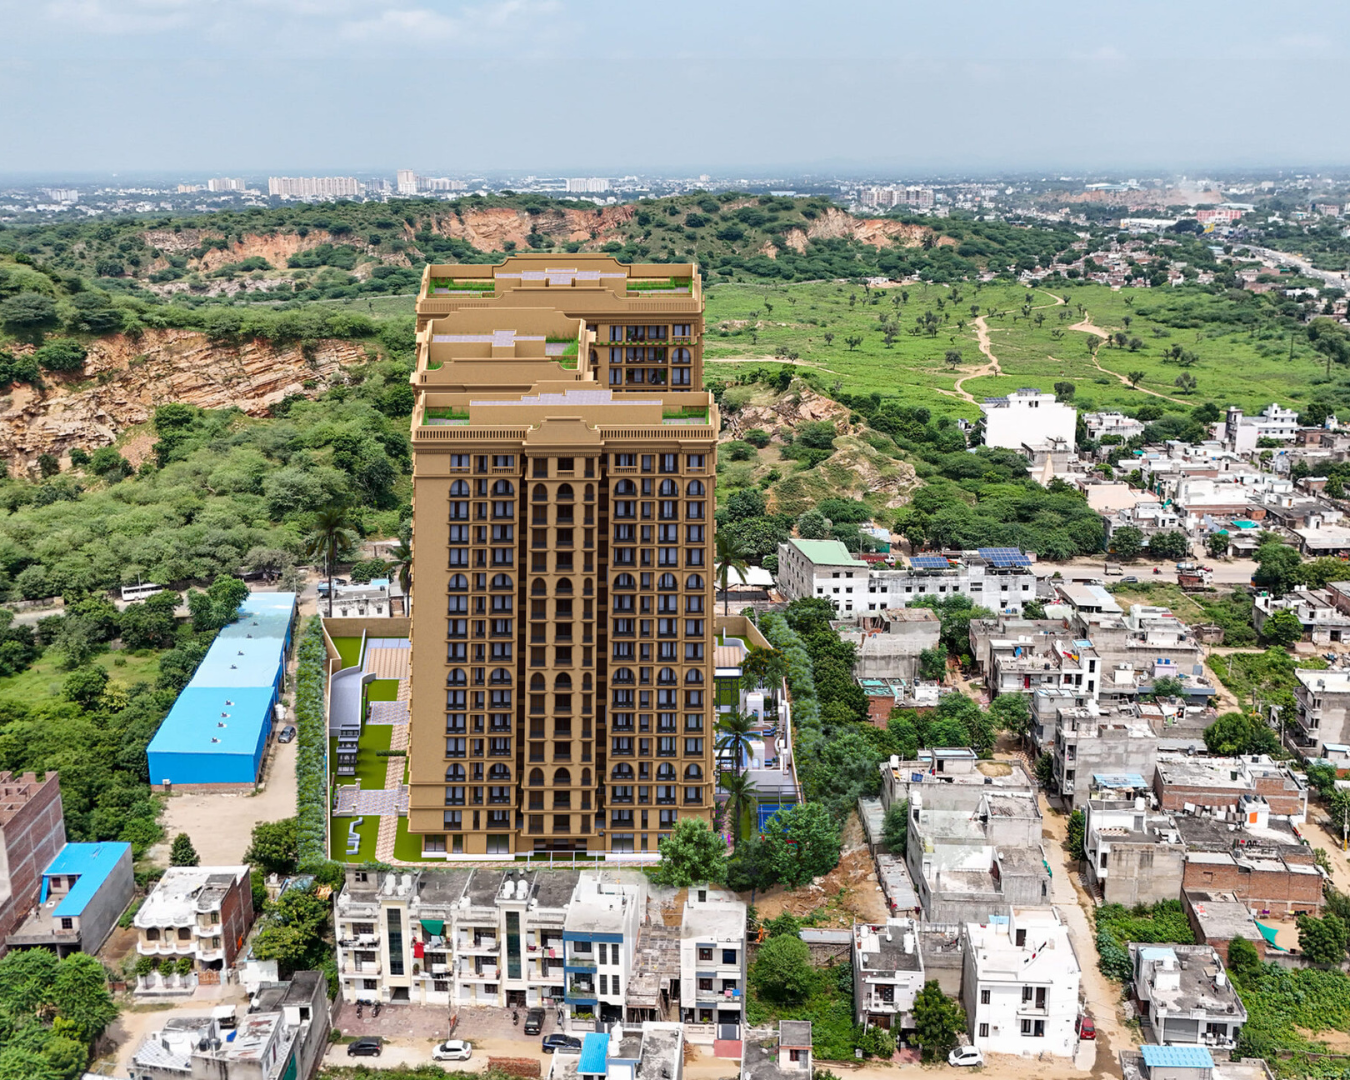
Spread across 10,275 sq. yards with 3 towers rising G+16 floors and 206 residences, Aaradhya keeps 75% of its land open — landscaped gardens, courtyards, and clear views between towers.
Pricing
Prices are for saleable area starting at 1,644 sq. ft. (3 BHK) up to 5,066 sq. ft. (5 BHK Duplex). Price sheet effective February 2026 and subject to change without prior notice.
| Type | Price |
|---|---|
| 3 BHK | Starting from approx. ₹1.10 Cr* |
| 4 BHK | Starting from approx. ₹1.95 Cr* |
| 5 BHK | Starting from approx. ₹3.5 Cr* |

Master Plan
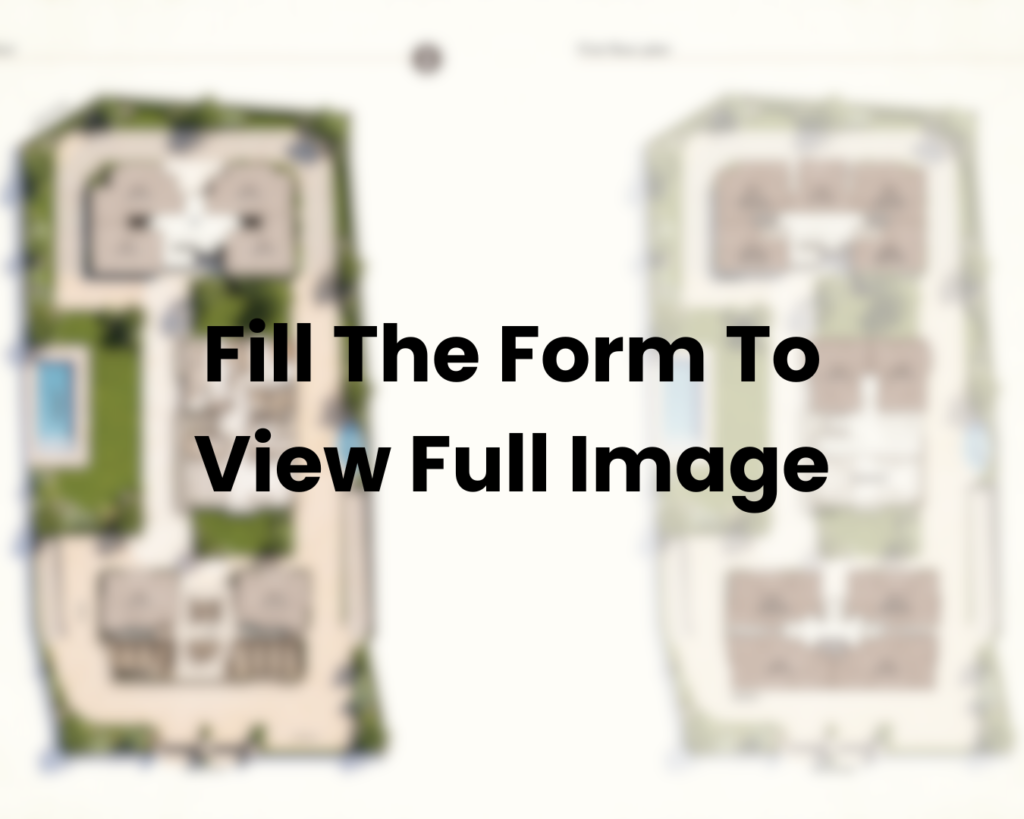
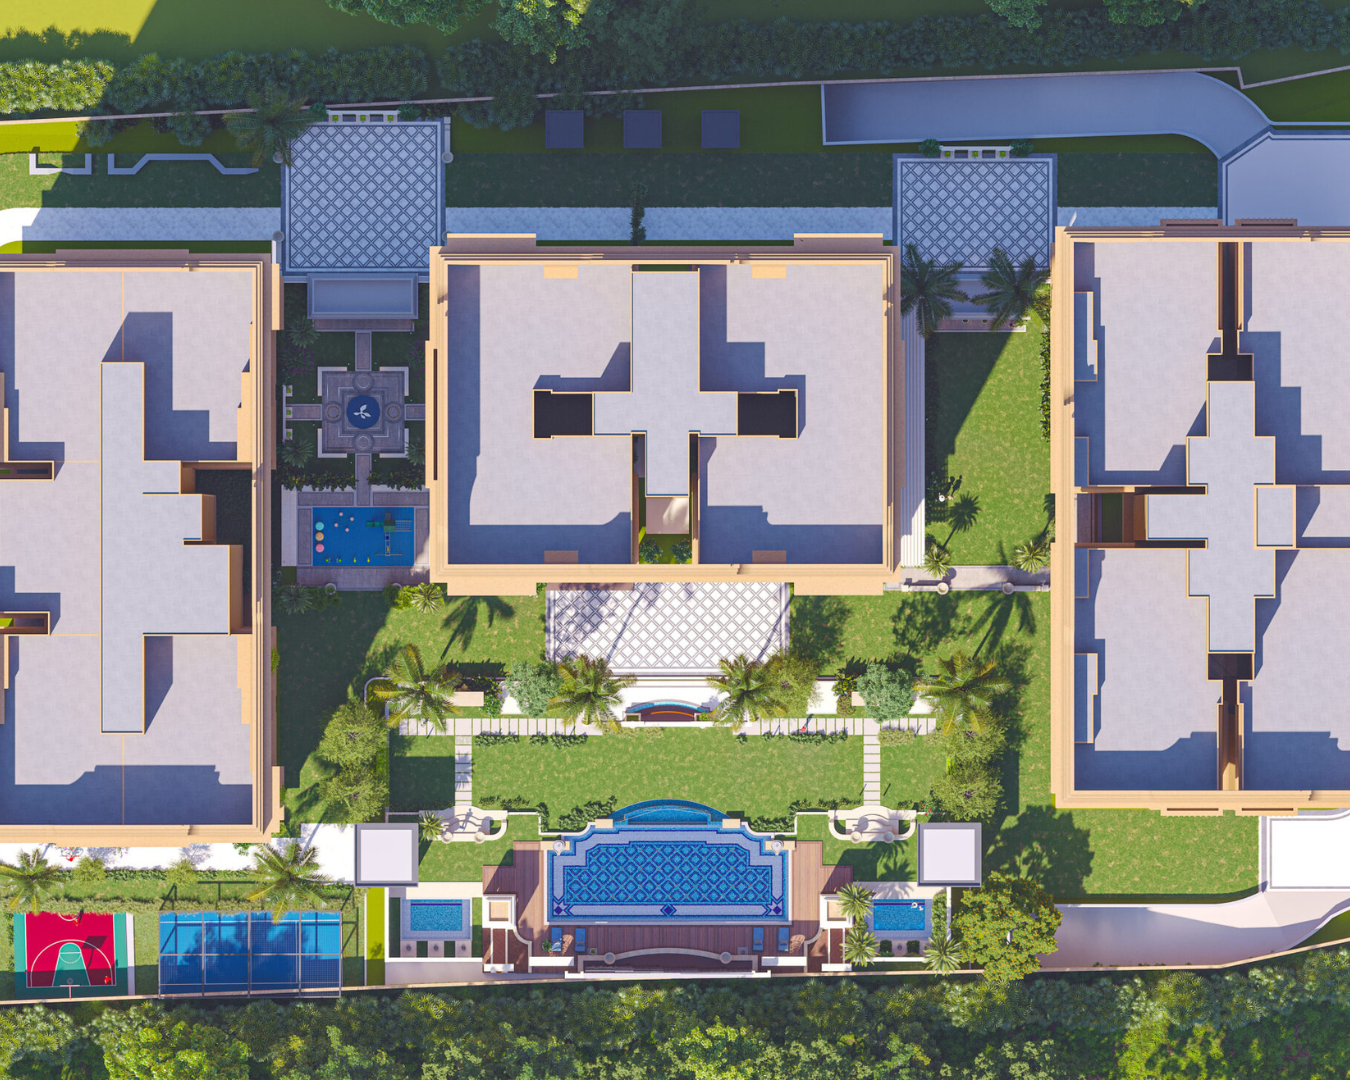
Aaradhya is thoughtfully zoned across three towers on a 10,275 sq. yard site, with 75% of the land left open:
- Block A – Duplex 5 BHK Sky Havelis on the ground + first floor, with spacious 4 BHK simplex homes across the upper floors (2nd–16th floor).
- Block B – 3 BHK homes on every floor, positioned around the central clubhouse and courtyard.
- Block C – Duplex 4 BHK Sky Havelis on the ground + first floor, with 3 BHK homes across the upper floors (2nd–16th floor).
Two full basement levels handle all parking, so the entire ground level stays open, green, and free of vehicle movement — landscaped gardens, walking paths, and a central courtyard right outside your door.
Floor Plan

3 configurations, 1,644 – 2,202 sq. ft. saleable area. Spacious drawing-dining, 3 bedrooms, private balconies.

8 configurations — simplex (2,715 – 2,967 sq. ft.) and duplex Sky Havelis (3,856 – 4,493 sq. ft.) — with dedicated dressing areas and multiple balconies/terraces.

2 duplex configurations, 4,918 – 5,066 sq. ft. across two levels, with a servant room, expansive terrace, and 5 bedrooms.
Ameneties

Steam Room
Unwind and de-stress after a long day, right within your community.
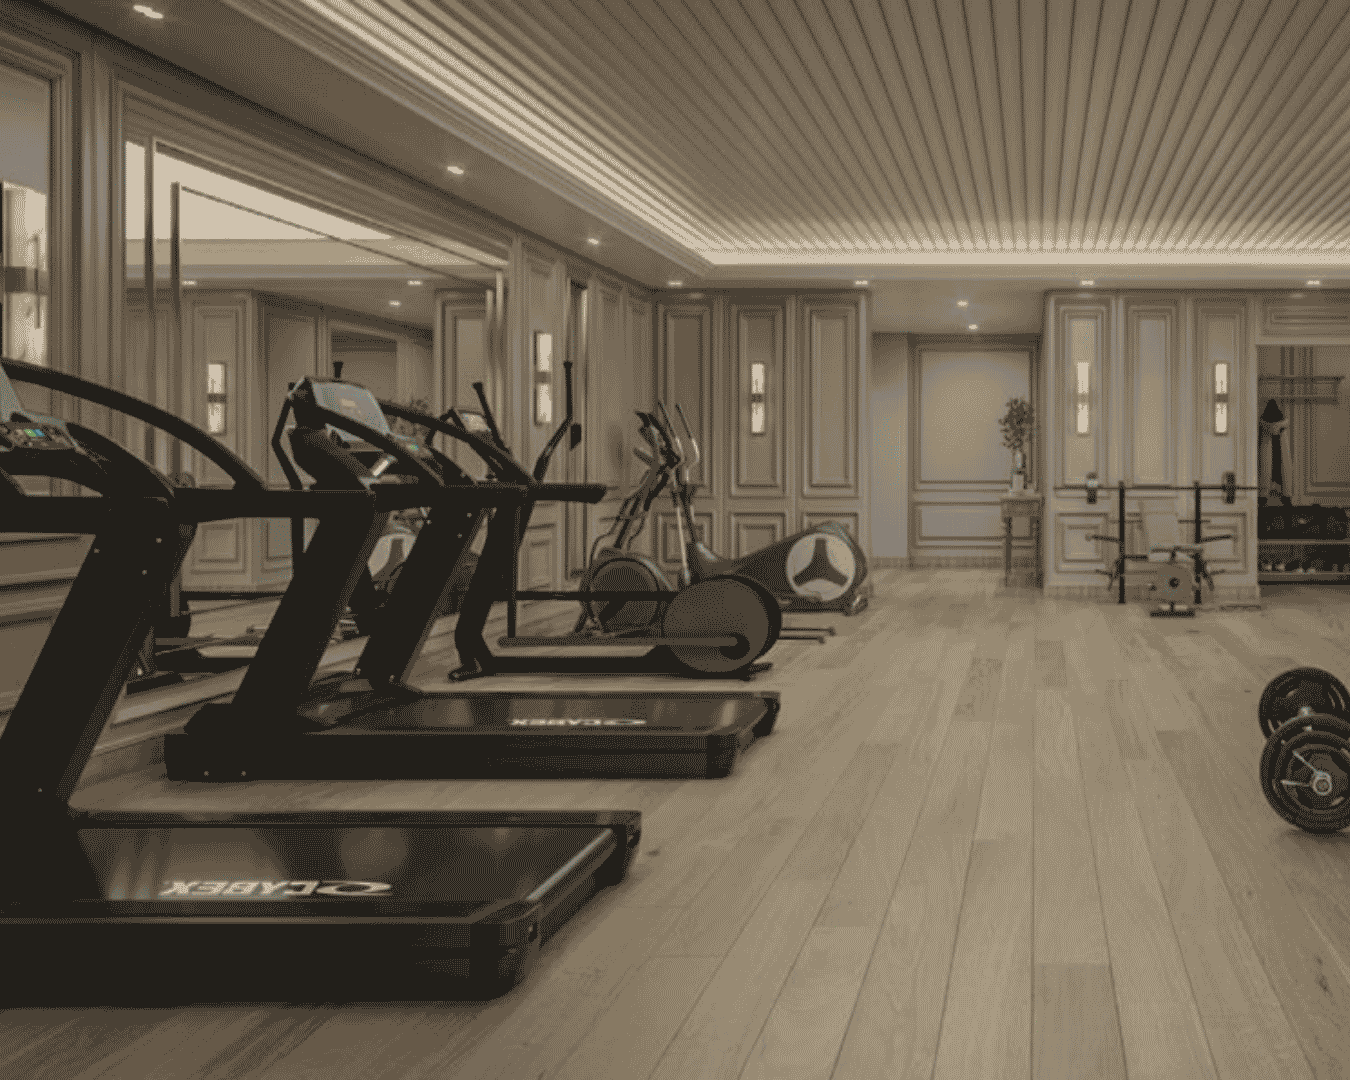
Fitness Studio
A fully equipped gym designed to support your everyday fitness routine.
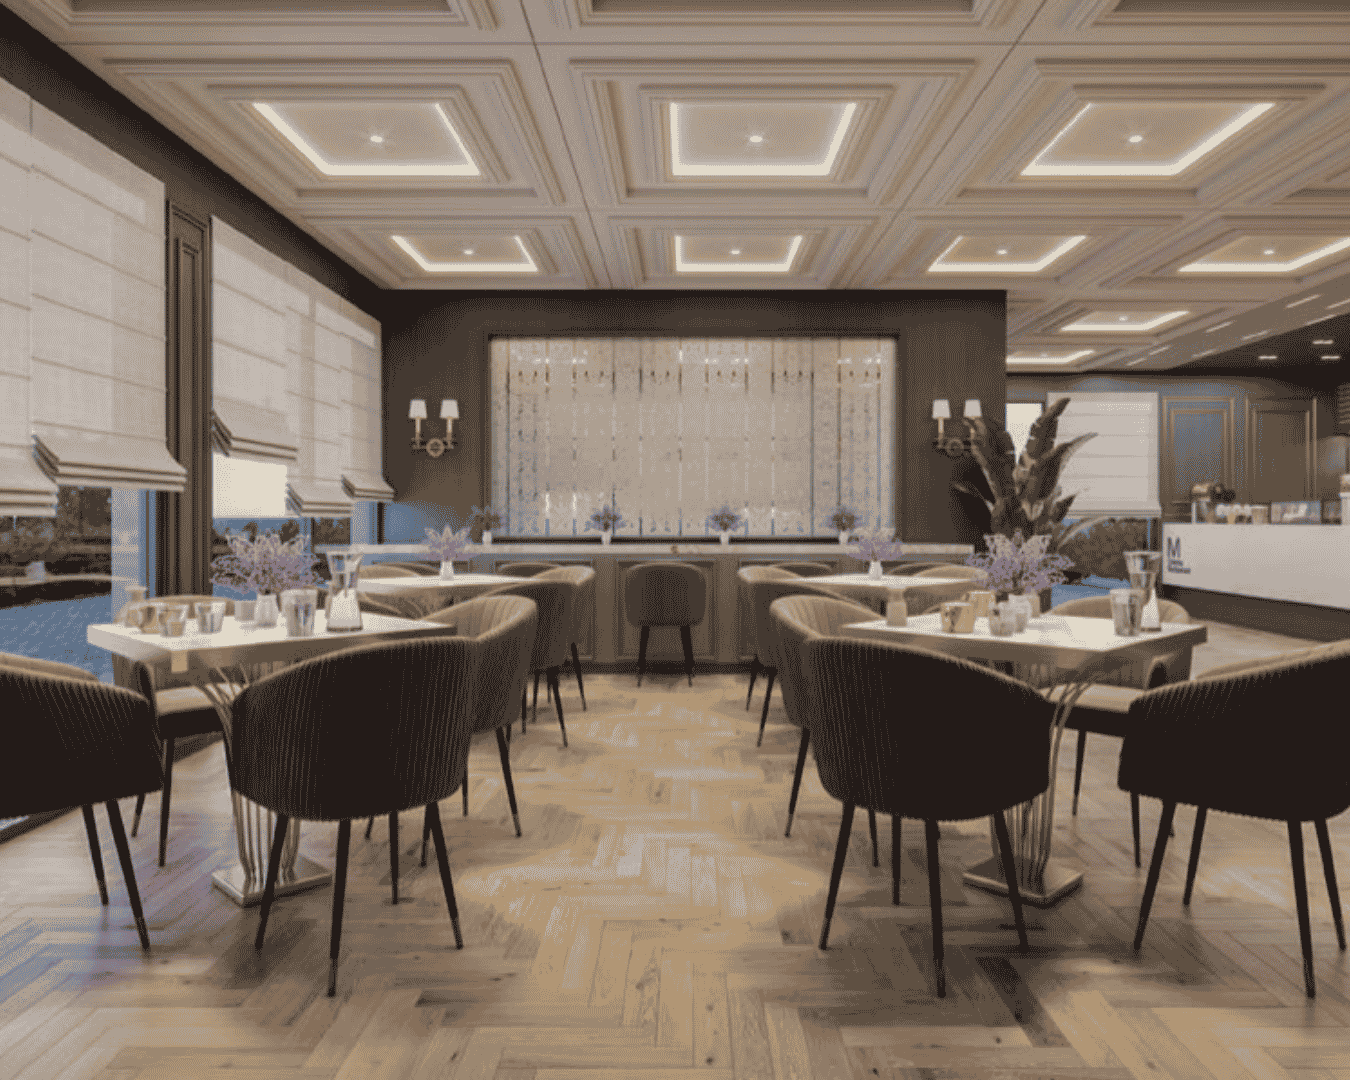
Club Lounge
A refined space to relax, meet, and unwind with neighbours.
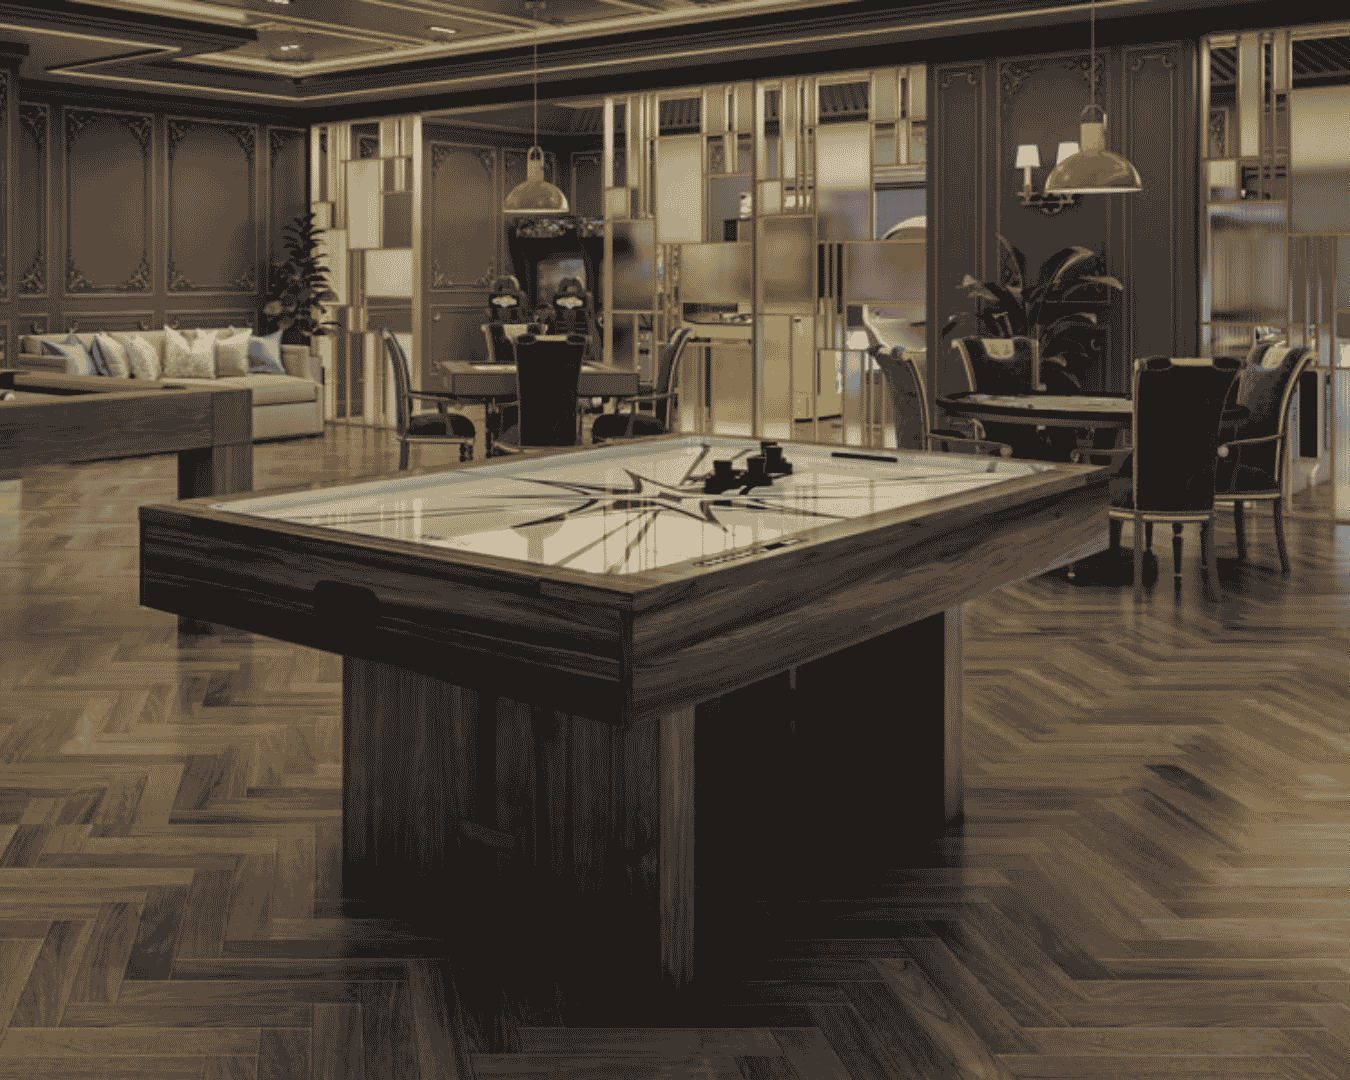
Indoor Games
A dedicated zone for billiards and family-friendly indoor recreation.
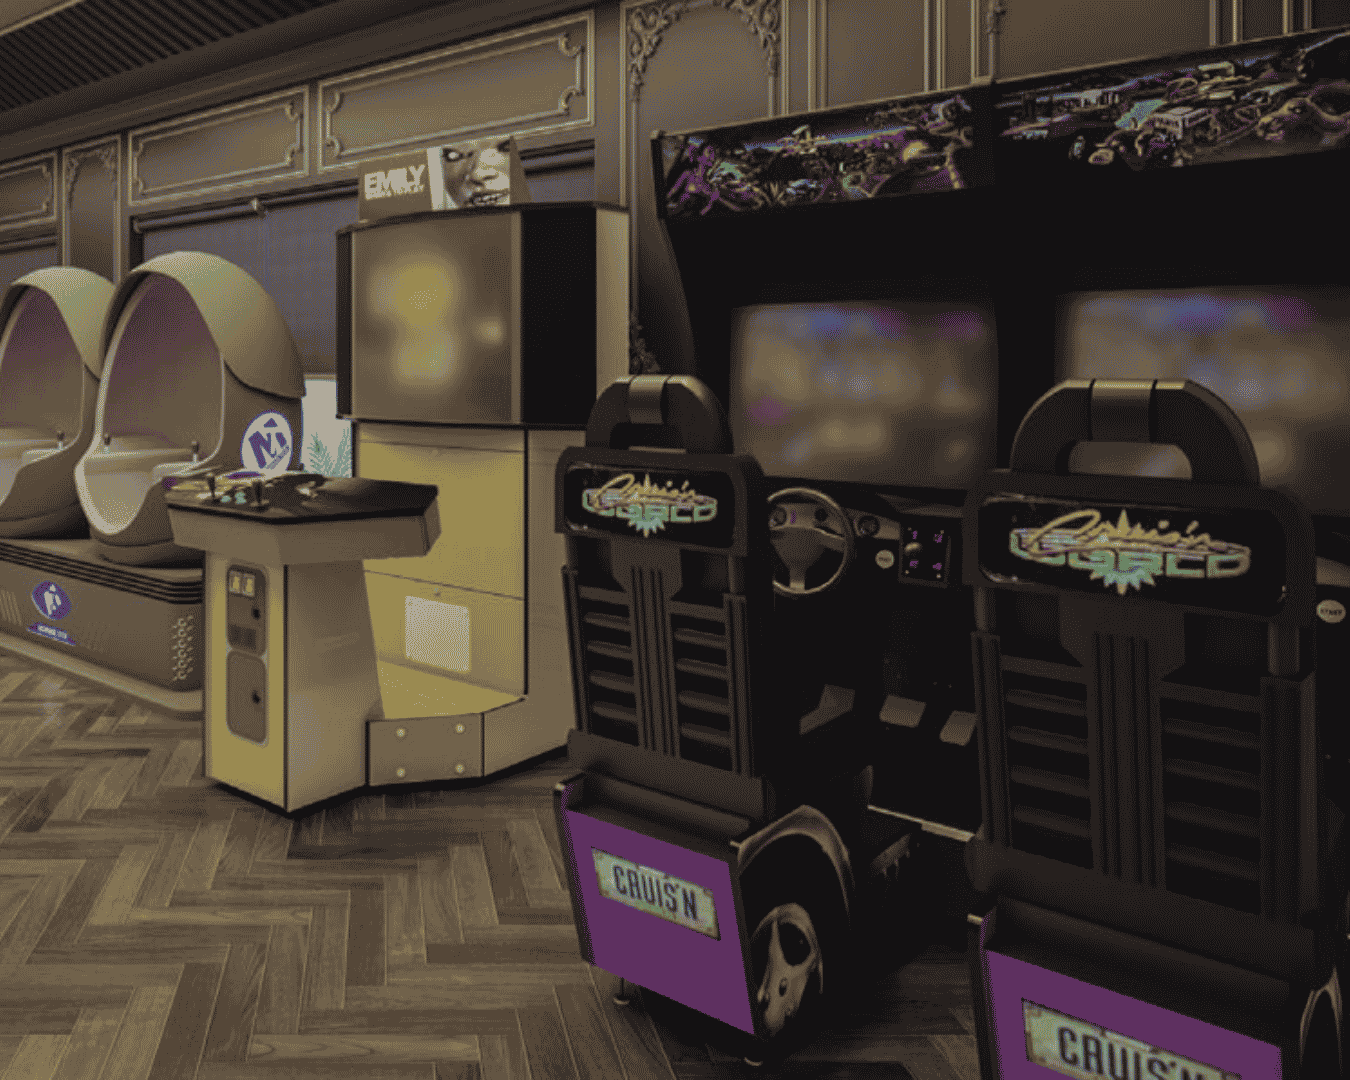
Immersive Gaming
Modern gaming setups for kids and young adults alike.
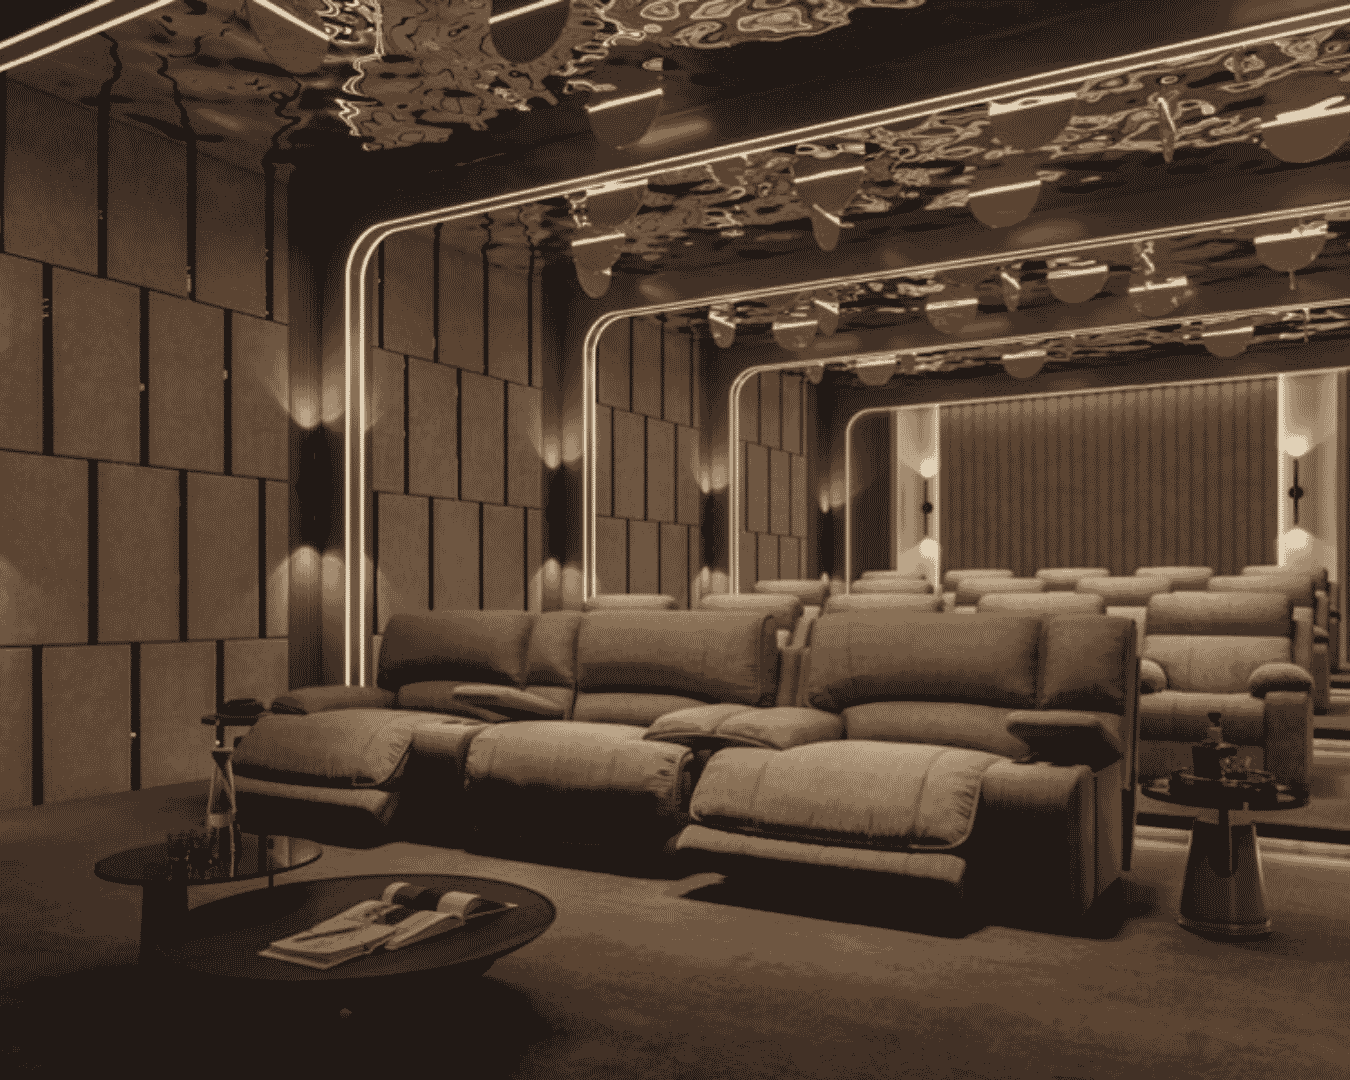
Private Theatre
Enjoy private movie screenings without stepping outside your community.
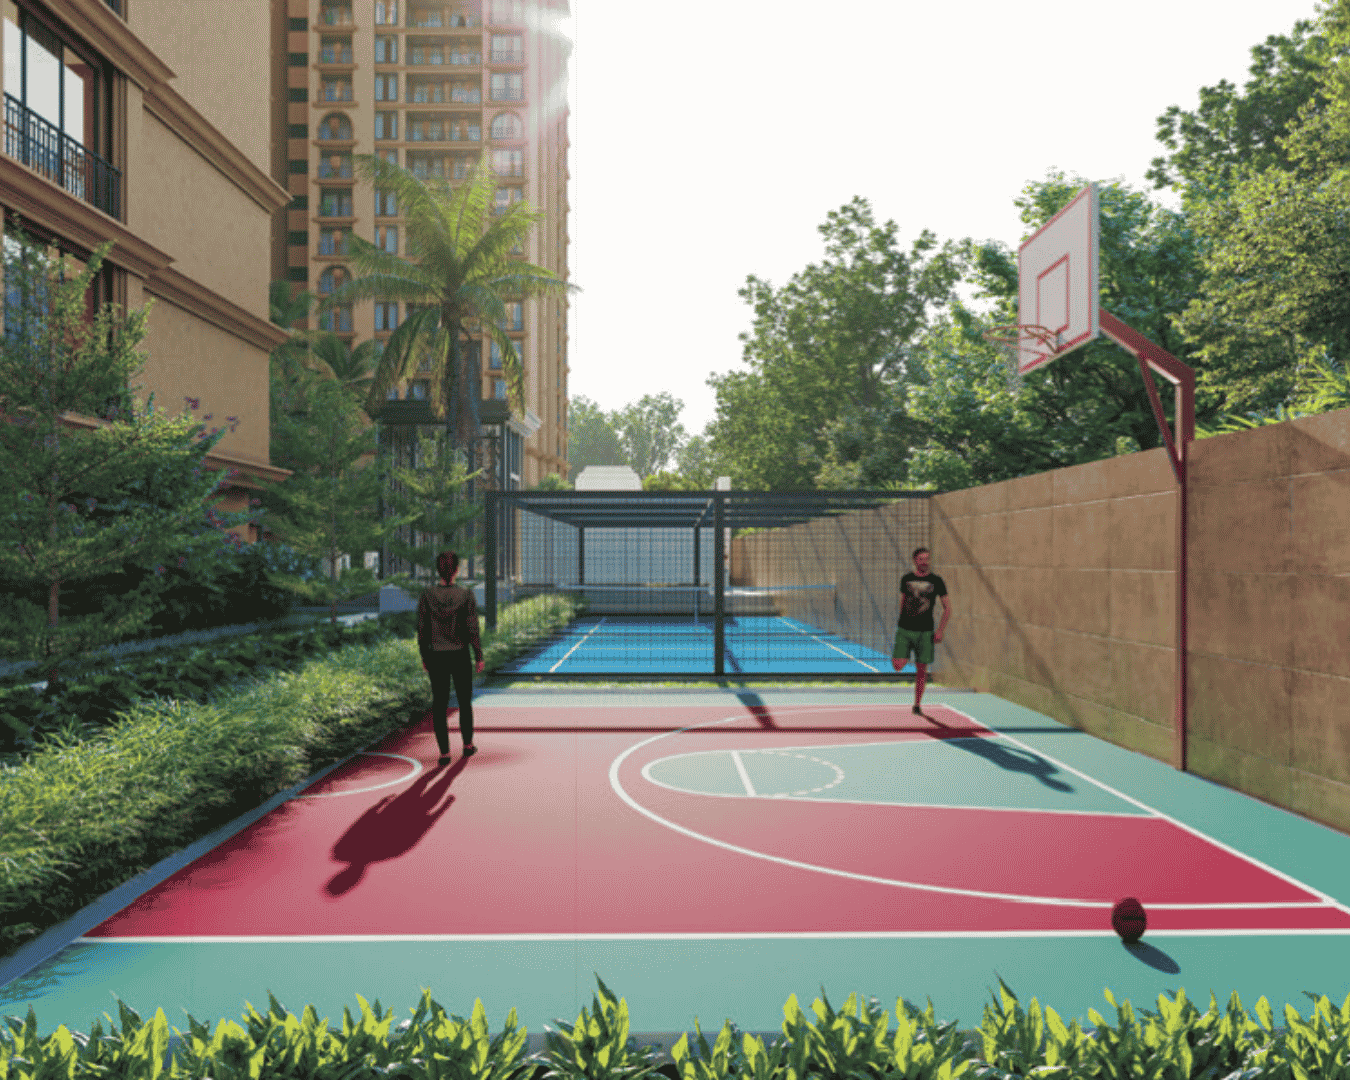
Basketball Court
A modern recreational court designed for fun, fitness, and social play.
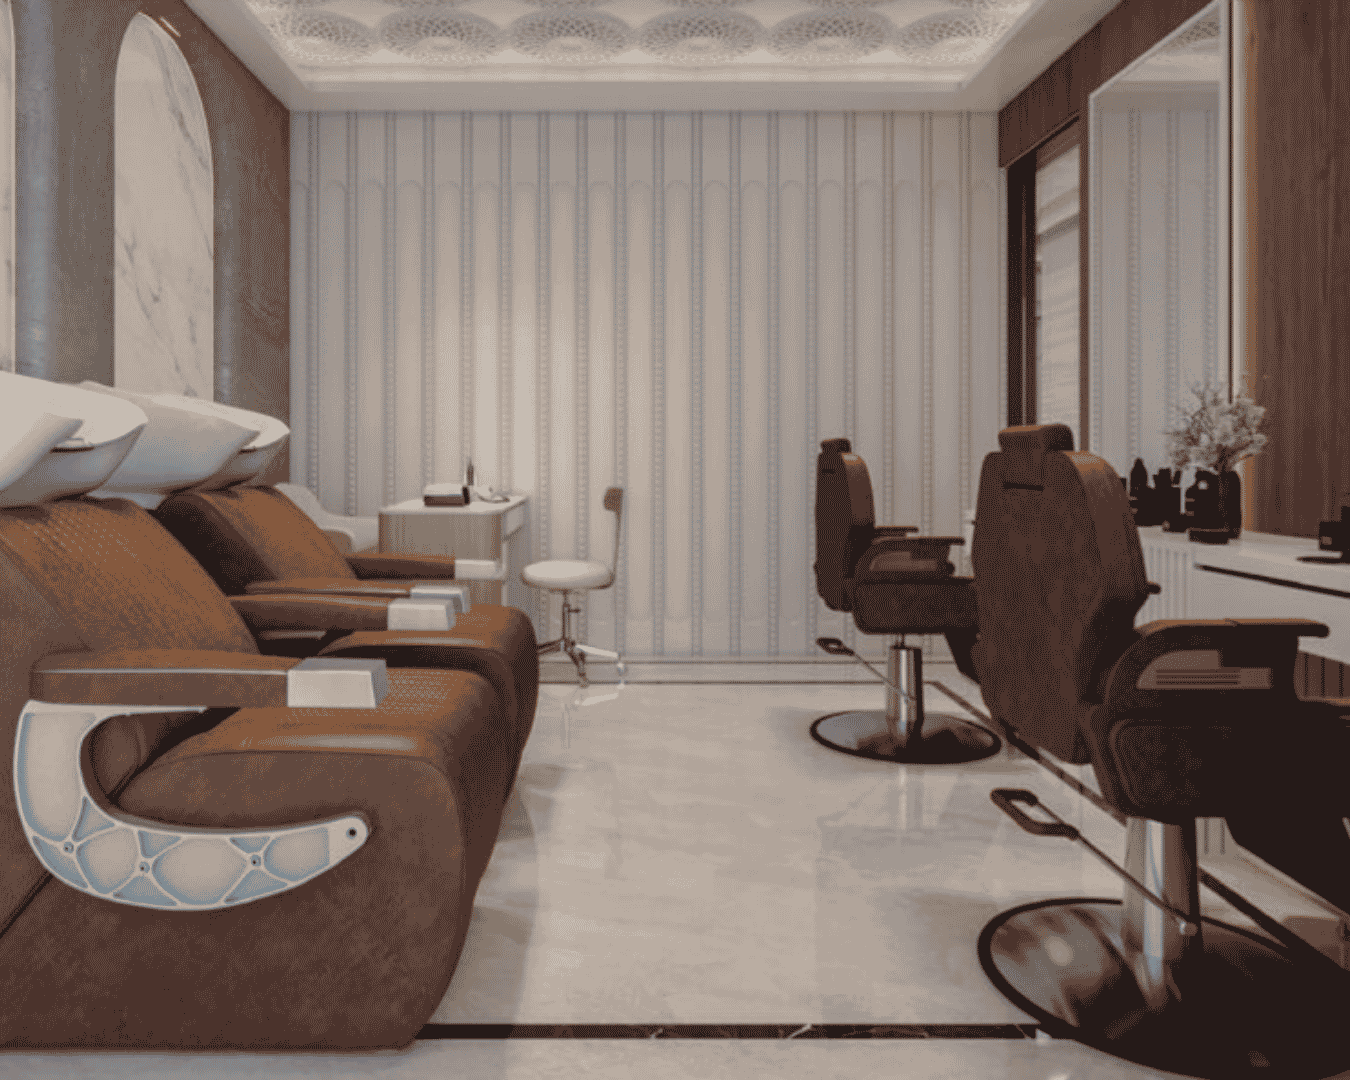
Styling Studio
A dedicated space for grooming and everyday self-care.
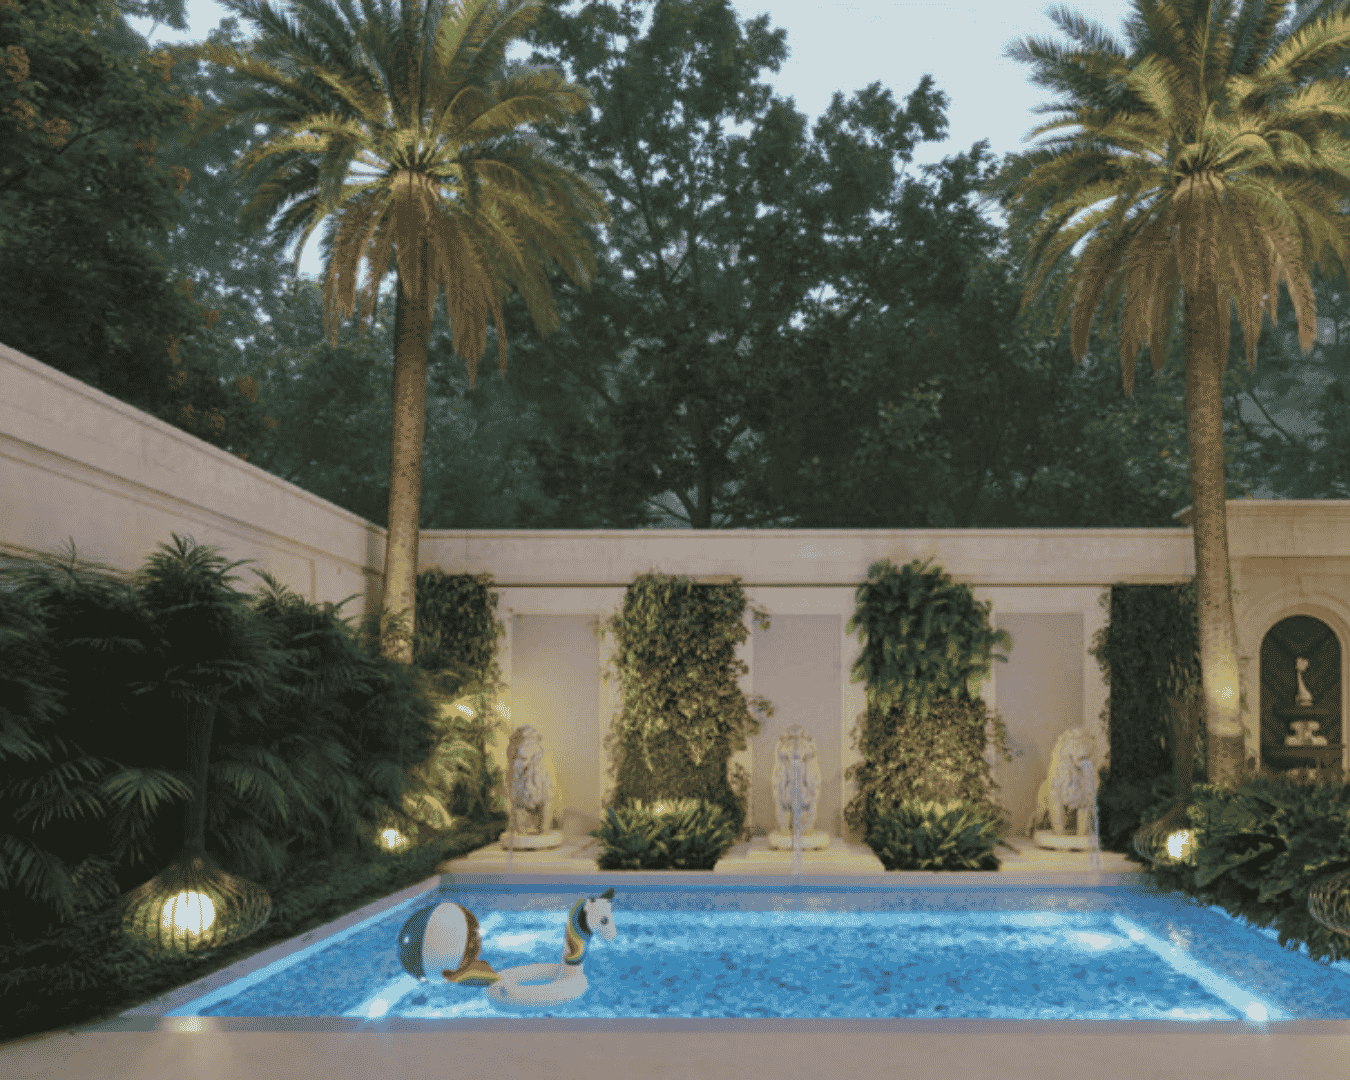
Kids' Pool
A safe, refreshing space for the youngest members of the family.
Gallery
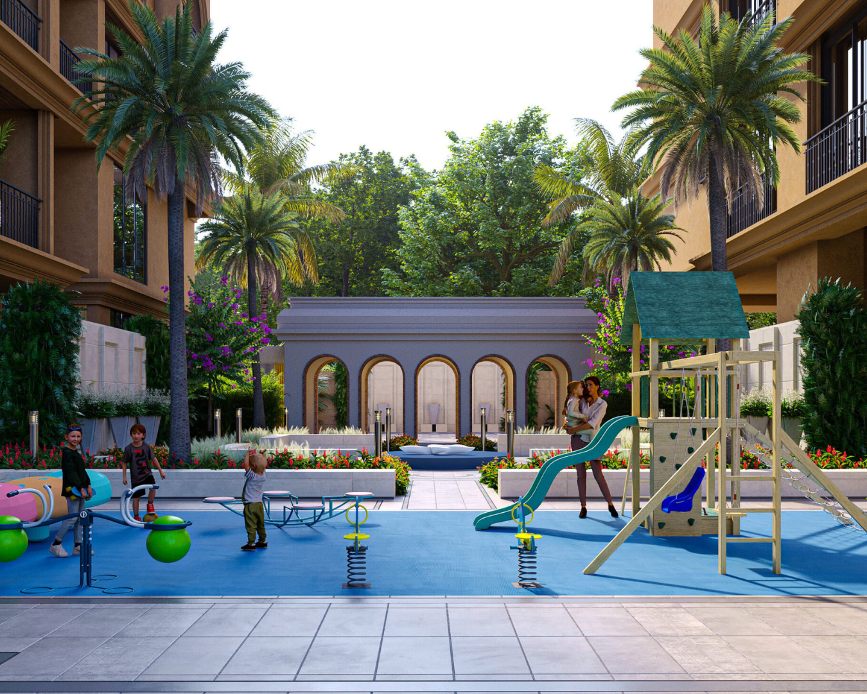
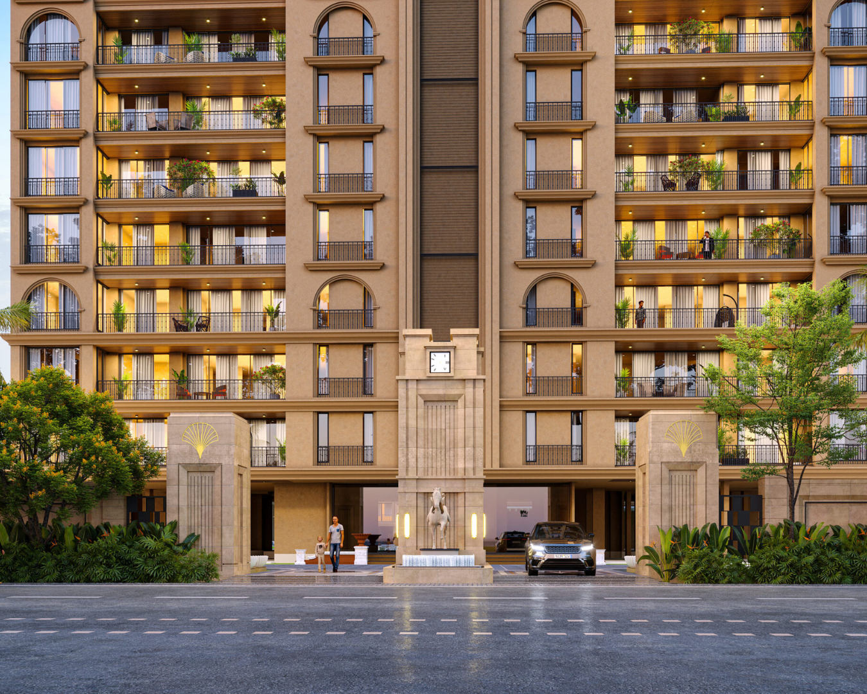
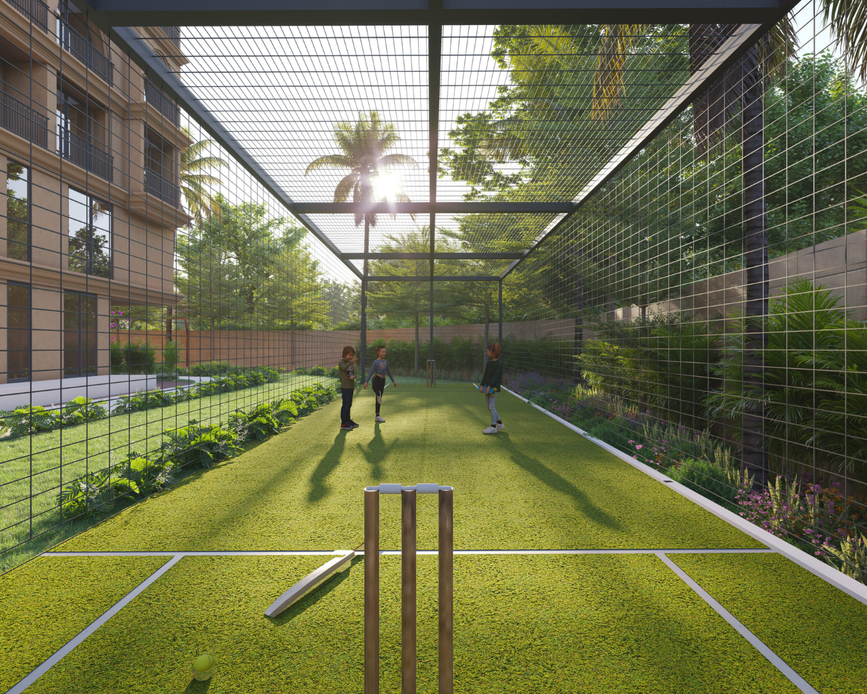
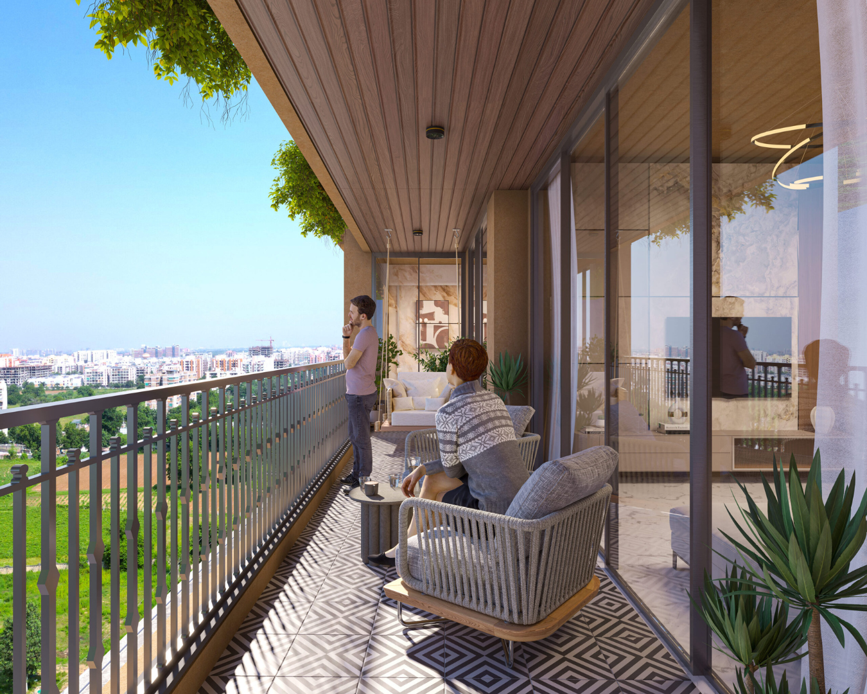
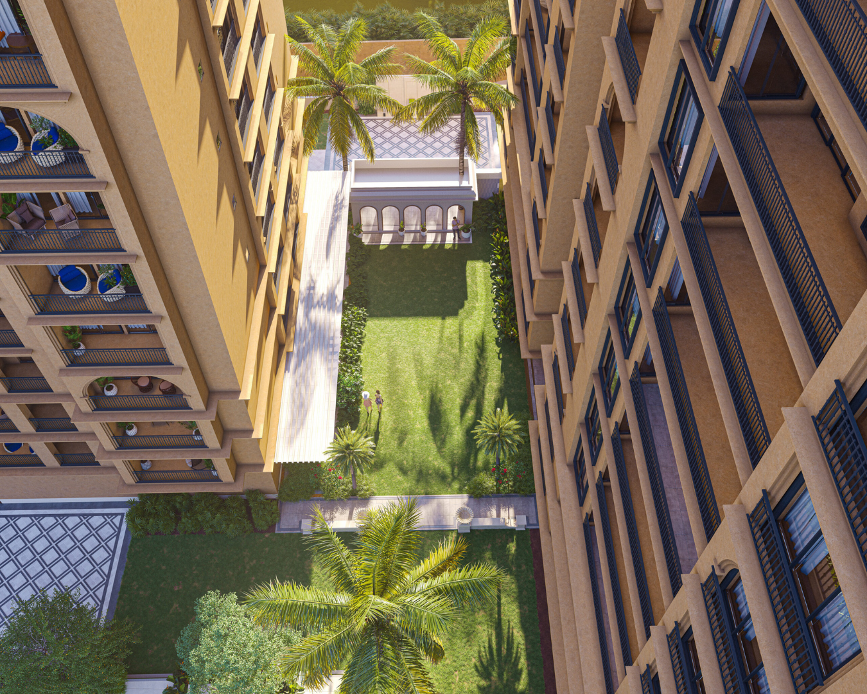
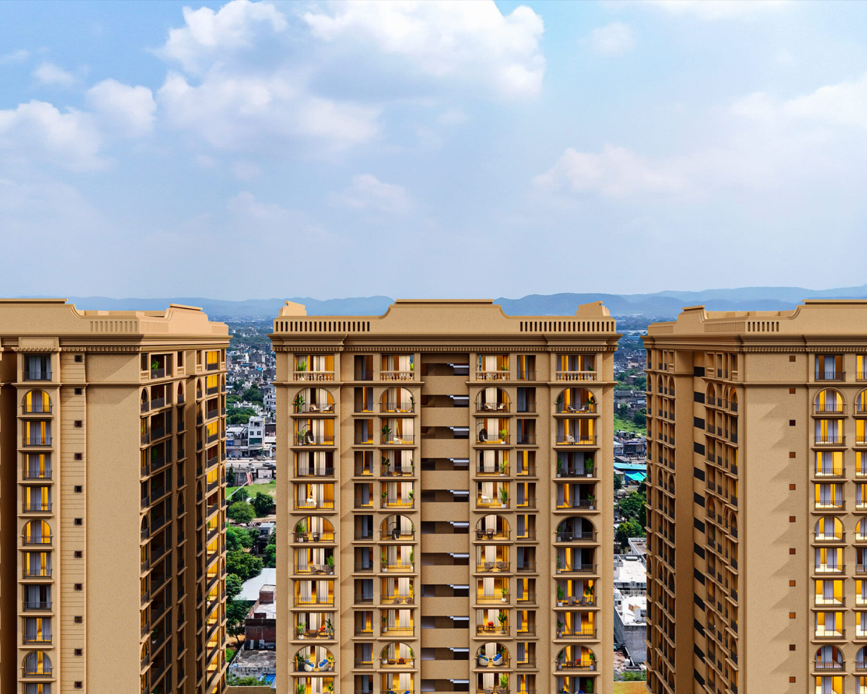
A glimpse of Aaradhya’s landscaped courtyards, tower façades, and personal balconies — each designed around the haveli-inspired philosophy of open, generous living.
Map Location

- Sikar Road - 20 mins
- New Loha Mandi Road - 6 mins
- Eklavya International Academy - 4 mins
- The Gurukulam School - 13 mins
- CKS Hospital - 6 mins
- Manipal Hospital - 2 mins
- Ambabari - 14 mins
- Vidhyadhar Nagar - 9 mins
- Jaipur International Airport – approx. 20–22 km
- Benar Railway Station – 5.1 km
- Triton Mall – 9.0 km
- Reliance Mart – 2.8 km
Specifications
Living/Dining
- Italian finish premium tiles with matching skirting
- Premium POP finished walls & ceiling with plastic/acrylic emulsion paint (Asian Paints/Dulux or equivalent)
Master Bedroom
- Premium wooden-finish tiles with matching skirting
- Premium POP finished walls & ceiling with emulsion paint
Other Bedrooms
- Premium vitrified tiles with matching skirting
- Premium POP finished walls & ceiling with emulsion paint
Kitchen
- Premium vitrified tiles, dado tiles up to 2 ft above platform
- Full-body tile slab platform counter
- Single bowl sink with drainboard (Franke/Jindal/Nirali or equivalent)
- Provision for RO and geyser points
Toilets
- Anti-skid ceramic tiles, full-height dado tiles up to false ceiling
- Premium sanitaryware & CP fittings by Grohe/TOTO or equivalent
Balcony
- Anti-skid premium tiles, exterior-grade texture paint
- PVC wooden plank false ceiling, M.S. railing
Doors, Windows & Wardrobes
- 35mm designer flush main door with digital locking system
- 32mm flush doors with waterproof laminate finish
- Three-track powder-coated aluminium sliding windows with mosquito mesh provision
Staircase
- Granite stone finish with S.S. railing
Lift & Lift Lobby
- Italian marble flooring, designer false ceiling, premium acrylic emulsion walls
General Specification
- Power backup in every apartment (1 kW) + full backup in common areas
- Piped LPG provision in the kitchen
- Split AC provision (copper piping & wiring) in all bedrooms and living/dining/drawing
Common Facilities
- Intercom through mobile app
- Boom barriers with RFID control
- Compound wall & security cabin at the main entrance gate
- CCTV surveillance – 24/7 recording & monitoring
- 24-hour water supply through overhead tank
- Rainwater harvesting system for recharging groundwater
- Sewerage treatment plant
- Fire-fighting system as per NBC norms
- EV charging facility as per norm
- Highly efficient lifts
- Solar rooftop facility for common area lighting
- Dual-source pre-paid meter
- Garbage shaft
- Swimming pool & water feature
Structure & Electricals
- RCC framed structure as per applicable earthquake zone code
- External walls: 6-inch AAC block masonry; internal partitions: 4-inch AAC block masonry
- Concealed copper wiring throughout, branded modular switches & 3-phase supply (Wipro/Legrand/Schneider or equivalent)
Quick Facts Sheet
- Project name — Manglam Aaradhya
- Developer — Manglam Group
- Location — Sikar Road, near Harmada, Jaipur
- Coordinates — 27.011291, 75.766162
- Configuration — 3, 4 & 5 BHK “Sky Havelis” (5 BHK are duplex homes)
- Towers — 3 towers, G+16 floors
- Total units — 206 residences
- Land parcel — 10,275 sq. yards
- Open area — 75% open spaces
- Basement — 2 levels (clutter-free ground)
- Starting price — 3 BHK ₹1.10 Cr* / 4 BHK ₹1.95 Cr* / 5 BHK ₹3.5 Cr*
- Price effective date — February 2026
- RERA No. — RAJ/P/2026/5153
- RERA authority — rera.rajasthan.gov.in
FAQs
What is the RERA registration number of Manglam Aaradhya?
Manglam Aaradhya is RERA registered under number RAJ/P/2026/5153. You can verify project details on the Rajasthan RERA website (rera.rajasthan.gov.in).
Where is Manglam Aaradhya located?
Manglam Aaradhya is located on Sikar Road, near Harmada, Jaipur — close to Vidhyadhar Nagar, the Ajmer-Delhi Bypass, and the Shekhawati belt, while staying away from the congestion of the main city.
What configurations are available at Manglam Aaradhya?
3, 4 & 5 BHK Sky Havelis across 206 residences in 3 towers rising G+16 floors. The 5 BHK homes are duplex layouts; several 4 BHK options are also duplex.
What is the starting price at Manglam Aaradhya?
3 BHK starts from ₹1.10 Cr*, 4 BHK from ₹1.95 Cr*, and 5 BHK from ₹3.5 Cr* (price effective February 2026, subject to change). Contact our sales team for the current price list and payment plan.
Is home loan assistance available?
Yes, home loan assistance is available through tie-ups with leading banks and NBFCs. Our sales team can guide you through eligibility, documentation, and disbursement.
What is the booking amount and payment plan?
For details on the booking amount and current payment plan, please get in touch with our sales team or download the brochure above.
How far is Manglam Aaradhya from Jaipur Airport and Railway Station?
Jaipur International Airport is approximately 20–22 km away (roughly 35–40 minutes by road). The nearest railway station is Benar Railway Station (5.1 km).
What schools and hospitals are near Manglam Aaradhya?
Educational institutes nearby include Eklavya International Academy (4 mins) and The Gurukulam School (13 mins). Healthcare includes Manipal Hospital (2 mins) and CKS Hospital (8 mins).
Is Manglam Aaradhya a gated community with security?
Yes. The community features boom barriers with RFID control, a compound wall and security cabin at the main entrance gate, and 24/7 CCTV surveillance.
What is "zero vehicle ground movement" and why does it matter?
With 2 full basement levels dedicated to parking, vehicles never need to enter the ground level. This keeps the entire podium and garden area open, green, and free of traffic — safer for children, elders, and everyday family life.
What amenities are included at Manglam Aaradhya?
The clubhouse includes a fully equipped gymnasium, private theatre, billiards & indoor games room, styling studio, and steam room. Outdoor amenities include a swimming pool & kids’ pool, basketball court, and landscaped gardens.

Disclaimer: The information provided on this website is for general informational purposes only and does not constitute an offer, invitation, or commitment to provide any service or sell any property. All prices, specifications, availability, and other project details are subject to change without prior notice. Property availability is not guaranteed at the time of inquiry.
The images, illustrations, renderings, floor plans, and other visuals displayed on this website are for representational purposes only and may differ from the actual project or completed development.
By submitting your information through this website, you consent to us sharing your details with Real Estate Regulatory Authority (RERA) registered brokers, channel partners, or affiliated companies solely for the purpose of responding to your inquiry and providing relevant real estate services, in accordance with applicable laws.